When arranging furniture in a home, the biggest mistake people make is focusing entirely on whether a piece fits within the room's total square footage. They often forget to evaluate the invisible architecture of the space: the traffic lanes. Poor spatial planning leads to cramped pathways, bumped shins, and rooms that feel chaotic rather than functional. Calculating room traffic flow requires understanding standard clearance distances, human ergonomics, and clear walkway paths. By using structured formulas and spatial mathematics, you can ensure your home balances aesthetic appeal with effortless physical movement.
In this comprehensive guide, we examine the core mathematical principles of room layout planning. You will learn how to measure core pathways, apply standard clearance dimensions for different zones, avoid common design bottlenecks, and use our recommended tools like the Furniture Fit Calculator and Room Area Calculator to streamline your design process. Whether you are remodeling an entire house or simply rearranging a single sitting room, mastering these spatial formulas ensures every square inch serves a purpose.
Spatial planning is fundamentally an exercise in geometry and human factors engineering. When humans move through built environments, they subconsciously calculate trajectories based on their body width, stride length, and personal space bubbles. If your furniture layout forces people to angle their bodies sideways, squeeze past sharp corners, or awkwardly brush against upholstery, the space fails its primary functional test. By translating human ergonomics into hard mathematical measurements, you eliminate the trial-and-error frustration of heavy lifting.
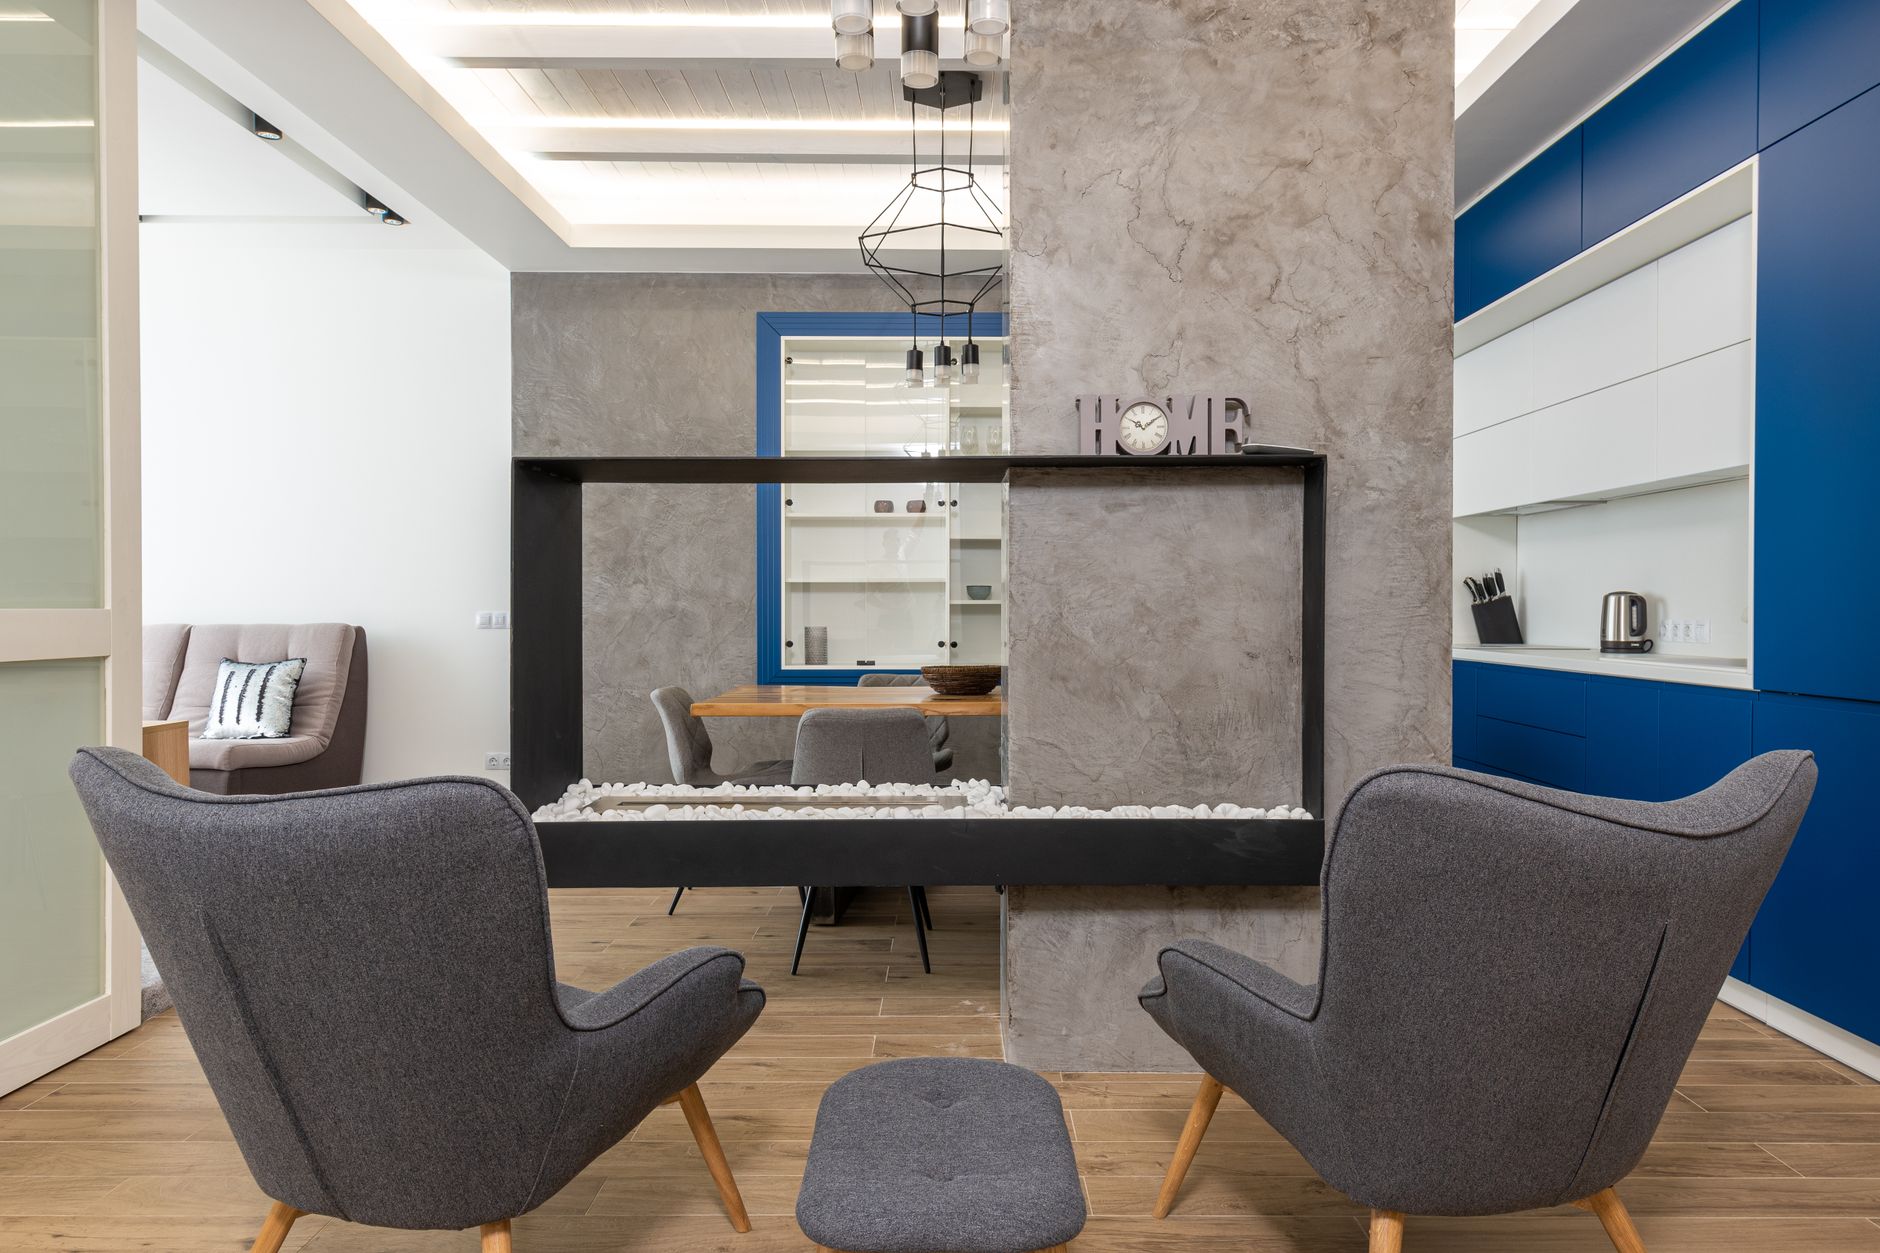
Understanding Room Traffic Flow and Clearance Math
Traffic flow refers to the natural paths people take as they move from room to room or navigate within a single space. To calculate whether a layout supports smooth movement, you must subtract furniture footprints and required clearance buffers from the total room dimensions. Spatial calculations rely on three primary components:
- Total Usable Area: The raw square footage of the room minus permanent architectural obstacles like pillars, radiators, built-in shelving units, and fixed doors.
- Furniture Footprints: The precise floor area occupied by desks, sofas, beds, sideboards, and tables, measured at their widest and deepest points.
- Clearance Buffers: The mandatory empty space surrounding furniture to allow for human passage, sitting, standing, and cabinet door or drawer operation.
Without adequate clearance buffers, your room's usable capacity drops drastically. For example, a dining table might physically fit in the center of a room, but if there is insufficient space to pull out chairs and walk behind seated guests, the layout fails functionally. Furthermore, understanding traffic vectors helps you identify primary highways (paths connecting entryways to exits) versus secondary byways (paths leading to specific pieces of furniture or windows).
When analyzing traffic flow mathematically, you must also account for the volume of traffic a room experiences. A master bedroom handles low, predictable traffic between the bed and the bathroom. Conversely, a combined kitchen-living area handles high, multidirectional traffic streams where multiple people cross paths simultaneously. Calculating clearance requirements must scale with the intensity of use to prevent spatial bottlenecks.
Core Formulas for Walkway and Furniture Spacing
Calculating the viability of a room layout involves basic arithmetic applied to spatial dimensions. Below are the essential formulas used by interior designers and architects to determine functional clearance.
1. Primary Walkway Clearance Formula
To ensure a main artery of the house remains free-flowing, calculate the available walking width ($W_{walk}$) by taking the total room width ($W_{room}$) and subtracting the depth of furniture on both sides ($F_1$ and $F_2$) along with any fixed architectural elements ($A$).
$$W_{walk} = W_{room} - (F_1 + F_2 + A)$$
If $W_{walk}$ falls below the recommended ergonomic minimum for a primary traffic lane (typically 36 to 48 inches), the layout creates a bottleneck that impedes natural movement.
2. Secondary Path and Interaction Formula
For secondary paths—such as the space between a sofa and a coffee table—calculate the interaction distance ($D_{int}$) by measuring the gap between the closest edges of two opposing furniture pieces ($E_1$ and $E_2$).
$$D_{int} = E_2 - E_1$$
If this distance is too narrow, people cannot walk past comfortably or stretch their legs; if it is too wide, conversation becomes awkward and drinks are difficult to reach.
3. Cumulative Room Zoning Formula
To determine if multiple furniture zones can coexist in a large open-concept space, calculate the total allocated width ($T_{alloc}$) by summing individual zone widths ($Z_1, Z_2, ... Z_n$) and required pathways ($P_1, P_2, ... P_n$).
$$T_{alloc} = \sum_{i=1}^{n} (Z_i + P_i)$$
If $T_{alloc}$ exceeds the total room dimension, overlapping zones must be compressed or items must be eliminated.
Worked Example 1: Living Room Traffic Flow Analysis
Let us walk through a practical spatial calculation for a living room measuring 16 feet wide (192 inches) by 20 feet long (240 inches). The homeowner wants to place a large sectional sofa along one wall and a media console opposite it.
- Room Width: 192 inches
- Sectional Sofa Depth: 38 inches
- Media Console Depth: 18 inches
- Target Primary Walkway Path: Running parallel to the furniture along the front of the room.
First, we sum the depths of the major furniture pieces that encroach upon the room's width:
$$\text{Total Furniture Footprint Width} = 38\text{ inches (sofa)} + 18\text{ inches (console)} = 56\text{ inches}$$
Next, we subtract this footprint from the total room width to find the remaining open floor space available for circulation and furniture gaps:
$$\text{Open Floor Space} = 192\text{ inches} - 56\text{ inches} = 136\text{ inches}$$
Now, we must distribute this 136 inches among the necessary clearance buffers: the space between the sofa and the coffee table, the coffee table itself, the space between the coffee table and the media console, and the open primary walkway lane in front of the console.
- Standard sofa-to-coffee-table gap (legroom): 18 inches
- Coffee table width: 24 inches
- Coffee-table-to-media-console gap: 30 inches
- Remaining open primary walkway path: 136 - (18 + 24 + 30) = 64 inches
A 64-inch primary walkway path far exceeds the 36-inch minimum requirement, meaning this layout provides exceptionally generous traffic flow. However, if the room were only 14 feet wide (168 inches), the remaining open space would drop to 32 inches, creating a tight and restrictive corridor. In that scenario, the homeowner would need a shallower sofa or a narrower coffee table.
To push this analysis further, let us examine the length dimension (240 inches). If the sectional sofa is 90 inches long, placing it against the 240-inch wall leaves 150 inches of remaining wall space. This remaining span can comfortably accommodate a side table (24 inches), a reading chair (36 inches), and still leave a generous 90-inch open span leading to a patio door. Calculating both axes ensures you never solve for width while accidentally trapping movement along the length.

Worked Example 2: Dining Room Chair Pull-Out and Seating Math
Dining rooms require meticulous clearance calculations because chairs dynamically change their spatial footprint when in use. Let us evaluate a rectangular dining room measuring 12 feet wide (144 inches) by 14 feet long (168 inches).
- Table Dimensions: 40 inches wide by 84 inches long
- Standard Dining Chair Depth: 22 inches
- Required Chair Pull-Out Buffer: 24 to 30 inches per side for a person to sit down comfortably without hitting a wall or sideboard.
Let us calculate the total width required when chairs are pulled out on both sides of the table:
$$\text{Total Width Needed} = \text{Table Width} + (\text{Chair Depth} + \text{Pull-Out Buffer}) \times 2$$
Plugging in our numbers using a conservative 26-inch pull-out buffer:
$$\text{Total Width Needed} = 40 + (22 + 26) \times 2 = 40 + (48) \times 2 = 40 + 96 = 136\text{ inches}$$
Comparing this required width (136 inches) against the room width (144 inches), we find a remaining margin of 8 inches (144 - 136 = 8). While this mathematically fits, an 8-inch total wall clearance (4 inches on each side) is extremely tight. If a guest pushes their chair back to stand up, they will likely scuff the wall. Furthermore, anyone attempting to walk past a seated diner requires at least 36 to 48 inches of unobstructed clearance behind the pulled-out chair.
To calculate the true clearance needed for a server to walk behind a seated guest:
$$\text{Total Room Width Required} = \text{Table Width} + 2 \times (\text{Chair Depth} + \text{Pull-Out Buffer} + \text{Server Walkway})$$
Using a 36-inch server walkway on both sides:
$$\text{Required Width} = 40 + 2 \times (22 + 26 + 36) = 40 + 2 \times (84) = 40 + 168 = 208\text{ inches}$$
Since our room is only 144 inches wide, a server cannot walk behind seated guests on both sides. The homeowner must adapt by pushing one side of the table directly against a wall with a banquette bench, which eliminates the pull-out buffer on that single side, reducing the total width footprint and restoring functional traffic flow.
Standard Clearance Guidelines for Every Room
To make your layout calculations accurate, memorize or reference these standard ergonomic clearance numbers. They serve as the baseline constants for spatial planning math across residential architecture.
- Main Traffic Lanes (Hallways & Primary Pathways): 36 to 48 inches wide. Anything under 36 inches makes passing another person difficult and violates standard accessibility expectations.
- Secondary Pathways (Between Furniture): 30 to 36 inches. Ideal for maneuvering around bedroom perimeters or navigating between living room seating zones.
- Sofa to Coffee Table (Legroom): 14 to 18 inches. This allows you to reach a drink easily without scraping your knees or stubbing your toes.
- Side Table to Sofa: Flush to 4 inches for easy reach without requiring awkward torso twisting.
- Bed to Wall or Furniture: Minimum 24 to 30 inches on sides and foot of the bed to allow for effortless bed-making, vacuuming, and walking.
- Desk Chair Pull-Out: 36 to 48 inches behind a desk chair so the user can easily slide back, swivel, and stand up without striking bookshelves or filing cabinets.
- Kitchen Work Triangle and Aisles: 42 inches for a single-cook kitchen; 48 inches for a multi-cook kitchen between counters, islands, and appliances.
When planning storage layout alongside furniture, combining these rules with tools like our Storage Volume Calculator ensures you never block access doors, electrical panels, or cabinet swings.

Step-by-Step Instructions for Calculating Your Room Layout
Follow this systematic process to evaluate any room in your home before moving heavy furniture or purchasing new pieces.
- Measure the Room Boundaries: Use a high-quality steel tape measure to record the exact length and width of the room in inches. Note the precise positions of doors, windows, radiators, vents, and electrical outlets.
- Map Fixed Obstacles: Subtract door swing radiuses, radiator depths, and architectural protrusions from your usable floor area. Remember that interior doors require unobstructed semicircles to swing fully open (typically 32 to 36 inches of clearance radius).
- List Furniture Footprints: Write down the exact width, depth, and height of every piece of furniture you plan to place in the room, including decorative items like oversized potted plants or floor lamps.
- Apply Clearance Formulas: Subtract your furniture footprints and required ergonomic buffers from the room dimensions along both X and Y axes using the mathematical models outlined earlier.
- Test Alternative Configurations: If your calculated walkway falls below the 36-inch threshold, rotate the furniture layout (e.g., floating the sofa away from walls at an angle), scale down individual items, or eliminate redundant pieces.
- Simulate Daily Routines: Mentally walk through morning, afternoon, and evening routines in the calculated space. Ask yourself: Can I easily carry laundry baskets down this hallway? Can two people cook in the kitchen without colliding? Adjust your math based on these real-world scenarios.
Common Room Layout Mistakes to Avoid
Even with calculators and tape measures, homeowners often fall into predictable spatial traps. Keep these pitfalls in mind during your planning phase:
- Ignoring Door and Drawer Swings: Forgetting to account for how far a cabinet door, dishwasher door, or dresser drawer extends can render a walkway impassable when opened. Always calculate maximum dynamic reach, not just static closed dimensions.
- Floating Everything Against Walls: Pushing all furniture against room perimeters often creates a cavernous dead zone in the center while failing to improve actual traffic flow. Pulling furniture inward often creates cozy, defined conversation zones with better perimeter walkways.
- Disregarding Scale and Ceiling Height: A massive sectional might pass horizontal clearance math, but if the room has low ceilings, it can visually crush the space, altering perceived traffic flow and psychological comfort.
- Forgetting Vertical Circulation: Traffic flow isn't just horizontal; consider how staircases, loft ladders, and double-height ceiling voids intersect with ground-floor room paths.
- Neglecting Lighting and Electrical Access: Placing a primary traffic lane over a stretch of floor with no overhead lighting or accessible floor outlets creates tripping hazards with extension cords.
Frequently Asked Questions
What is the minimum walkway width for a hallway?
The standard minimum walkway width for a residential hallway is 36 inches. However, 42 to 48 inches is recommended for main high-traffic corridors to allow two people to pass each other comfortably or to move bulky items like laundry baskets and furniture.
How much space should be between a sofa and a coffee table?
The ideal distance is between 14 and 18 inches. This provides enough legroom to sit comfortably and stretch your legs while keeping the coffee table within easy arm's reach for setting down drinks, remotes, or books.
How do I calculate clearance for dining room chairs?
Take the width of your dining table and add 24 to 30 inches of pull-out space on both sides. This ensures guests can pull their chairs out, sit down, and push back without bumping into walls, sideboards, or passing servers.
Can a room be too large for good traffic flow?
Yes. Excessively large, open-concept rooms can suffer from disorganized traffic flow where paths meander awkwardly across vast dead space. Zoning the room into smaller functional clusters with distinct walkway borders solves this issue.
How much space is needed around a bed?
You should maintain a minimum of 24 to 30 inches of clearance around the sides and foot of the bed. This ensures comfortable passage, easy sheet changing, and clearance for bedside tables and swinging closet doors.
Why is my room layout feeling cramped even though furniture fits?
If furniture fits mathematically but feels cramped, you likely violated clearance buffers or blocked natural sightlines and primary movement lanes. Check your walkway widths to ensure they meet the 36-inch minimum standard and eliminate visual clutter.
How do I account for rugs in traffic flow math?
Area rugs should extend at least 6 to 12 inches beyond furniture legs in all directions. Placing furniture half-on and half-off rugs creates uneven flooring surfaces that can disrupt foot traffic and catch feet or mobility aids.
What is the rule of thumb for open-concept room zoning?
In open-concept spaces, maintain clear, unobstructed pathways at least 42 inches wide between distinct functional zones (such as transitioning from the kitchen island to the living room seating area) to prevent cross-traffic congestion.
Mastering room layout traffic flow math transforms interior design from guesswork into a precise science. By calculating furniture footprints, enforcing standard walkway clearances, and accounting for dynamic human movement, you can create a home that is both beautiful and structurally effortless to navigate. Use our integrated calculators to test your floor plans today and achieve perfect spatial harmony across every room in your house.
Found this calculator guide useful? Support more free tools.
Buy Me a Coffee
Comments
Post a Comment