Optimizing a home wardrobe or linen closet requires precise spatial geometry. When planning interior layouts, understanding how to calculate closet storage volume and optimal shelf spacing ensures that every cubic inch of available space accommodates your belongings without overcrowding. Whether you are building custom wooden shelving, installing modular wire organizers, or evaluating a layout using a Storage Volume Calculator, mastering these measurements prevents layout errors and wasted clearance. This guide explores the exact mathematical formulas, vertical zoning principles, and dimensional rules needed to design an efficient, functional closet storage system.
Many homeowners struggle with cluttered closets not because they lack space, but because they miscalculate vertical clearances and volumetric capacity. By breaking down your wardrobe dimensions into linear feet, square feet of shelf surface, and total cubic feet of storage volume, you can accurately match your storage needs to your physical architecture. For broader room dimensions and floor space assessments, checking your layout through a Room Area Calculator provides a solid foundation before tackling vertical closet build-outs.

Core Mathematical Concepts in Closet Planning
To design an efficient closet, you must calculate three distinct geometric metrics: floor footprint, usable shelf surface area, and total cubic storage volume. Each metric serves a specific purpose in evaluating whether your closet can handle your clothing, accessories, and bins.
1. Footprint and Linear Wall Space
Linear wall space determines how many hanging rods and shelves can fit horizontally. Measure the interior width of each wall section where shelving or rods will mount. Avoid measuring corner overlaps twice. The total linear hanging space is the sum of all usable rod lengths.
2. Shelf Surface Area
Shelf surface area ($A_{shelf}$) calculates the flat plane available for folded clothes, storage boxes, and shoes. It is determined by multiplying the shelf width by its depth:
Formula: $A_{shelf} = W_{shelf} \times D_{shelf}$
Where $W_{shelf}$ is the horizontal width of the shelf and $D_{shelf}$ is the front-to-back depth. Summing the area of every installed shelf gives your total flat storage footprint.
3. Cubic Storage Volume
Cubic storage volume ($V_{storage}$) measures the three-dimensional capacity of designated storage zones, such as upper shelves, cubbies, or enclosed cabinets. It accounts for width, depth, and vertical clearance height:
Formula: $V_{storage} = W \times D \times H_{clearance}$
Where W is width, D is depth, and H_{clearance}$ is the vertical space between the shelf and the obstruction or shelf above it. Dividing this total cubic footage by 1,728 converts cubic inches into cubic feet if you are measuring in inches.
4. Understanding Volumetric Efficiency and Density
Storage volume calculations do not automatically equate to usable space. In closet design, volumetric efficiency refers to the ratio of items stored effectively versus empty air gaps. Poorly spaced shelves often result in a volumetric efficiency of under 50%, meaning more than half of the calculated cubic space is wasted air above towering stacks. Implementing pull-out baskets, vertical dividers, and modular drawer inserts dramatically increases your usable density per cubic foot.
Standard Vertical Zoning and Spacing Dimensions
Human ergonomics dictate standard vertical spacing in closets. Designing shelves or hanging rods without accounting for human reach and garment lengths results in awkward, unusable spaces.
- Long Hanging Zone: Requires a vertical height ($H$) of 60 to 72 inches from the floor to accommodate dresses, coats, and long robes.
- Short Hanging Zone (Double Hang): Requires a top rod at 80 to 84 inches and a lower rod at 40 inches, providing two stacked levels for shirts, jackets, and folded trousers. Each level typically requires a vertical hanging clearance of 36 to 40 inches.
- Folded Clothing Shelves: Typically spaced 12 to 15 inches apart vertically. Spacing them too far apart leads to unstable, towering stacks of clothes, while spacing them under 10 inches restricts access.
- Shoe Storage: Standard shoe shelves require a depth of 12 to 14 inches and a vertical clearance of 6 to 8 inches per tier for flat shoes, or 10 to 12 inches for ankle boots.
- Upper Storage (Off-Season / Bins): Reserved for heights above 84 inches, requiring step stools for access, typically allocated with 18 to 24 inches of vertical clearance.

Step-by-Step Calculation Guide for a Standard Walk-In Closet
Follow these structured steps to calculate your closet's capacity and plan your shelf placement accurately.
Step 1: Measure Total Available Dimensions
Measure the total interior height from floor to ceiling, the total wall width, and the standard closet depth (typically 24 inches for standard hanging closets). Note any structural obstructions such as light switches, electrical outlets, HVAC vents, or door swing clearances.
Step 2: Calculate Vertical Hanging Allocations
Determine how many linear feet you need for long hanging garments versus short hanging garments. If you have 6 linear feet of shirts, a double-hang configuration allows you to place 6 feet of shirts on top and 6 feet of trousers below, effectively doubling your linear hanging capacity within that 6-foot wall span.
Step 3: Calculate Shelf Stack Volumes
Suppose you are building a tower of open shelving units. If your shelving unit is 24 inches wide, 14 inches deep, and has 4 equally spaced compartments with a vertical height of 12 inches each:
Compartment Volume Calculation:
$V_{compartment} = 24 \text{ in} \times 14 \text{ in} \times 12 \text{ in} = 4,032 \text{ cubic inches}$
To convert cubic inches to cubic feet, divide by 1,728:
$V_{compartment} = \frac{4,032}{1,728} = 2.33 \text{ cubic feet}$
For a 4-tier stack, total volume = $2.33 \times 4 = 9.32 \text{ cubic feet}$.
Step 4: Account for Structural Thickness and Hardware Clearance
Remember that wood or wire shelving boards have actual thickness (e.g., 0.75 inches for standard melamine or lumber). When calculating total vertical height, subtract the thickness of all shelf boards from your total floor-to-ceiling height to find the true net clearance available for your items.
Worked Examples
Example 1: Linen Closet Shelf Spacing Math
A homeowner has a linen closet with a total interior vertical height of 72 inches, a width of 36 inches, and a depth of 18 inches. They want to install 5 equally spaced shelves (creating 6 tiers, including the floor base).
- Total Interior Volume: $36 \times 18 \times 72 = 46,656 \text{ cubic inches}$ ($27.0 \text{ cubic feet}$).
- Shelf Thickness Deduction: Assuming 6 shelves at 0.75 inches each = 4.5 inches of vertical thickness lost.
- Net Available Height: $72 - 4.5 = 67.5 \text{ inches}$.
- Vertical Clearance Per Tier: $67.5 \div 6 \text{ tiers} = 11.25 \text{ inches}$ per shelf compartment.
- Volume Per Tier: $36 \times 18 \times 11.25 = 7,290 \text{ cubic inches}$ ($4.22 \text{ cubic feet}$ per tier).
This tells the homeowner that each shelf will have roughly 4.2 cubic feet of volume, which is ideal for storing folded sheet sets, pillowcases, and towel bundles.
Example 2: Double-Hanging Wardrobe Section Math
An apartment dweller is planning a 4-foot wide wardrobe section for shirts and folded trousers.
- Top Rod Height: Mounted at 80 inches from the floor.
- Top Hanging Clearance: 40 inches of vertical space (accommodating shirts hanging down to 38 inches).
- Lower Rod Height: Mounted at 39 inches from the floor.
- Bottom Hanging Clearance: 37 inches of vertical space (accommodating folded trousers draped over hangers, requiring roughly 32 to 35 inches).
- Total Linear Hanging Rod Length: $4 \text{ feet (top)} + 4 \text{ feet (bottom)} = 8 \text{ linear feet}$ of hanging storage packed into a 4-foot floor footprint.
Example 3: Drawer Storage Volume Estimation
When incorporating pull-out drawers or integrated cabinet bins into a closet tower, calculating precise interior drawer volume ensures your undergarments, socks, and accessories fit without binding drawer slides.
- Internal Drawer Width: 21 inches.
- Internal Drawer Depth: 13 inches.
- Internal Drawer Height: 5 inches.
- Single Drawer Volume: $21 \times 13 \times 5 = 1,365 \text{ cubic inches}$ ($0.79 \text{ cubic feet}$).
- Stack of 4 Drawers Total Volume: $0.79 \times 4 = 3.16 \text{ cubic feet}$.
By evaluating this volume against your clothing inventory, you can determine exactly how many drawer banks are required to eliminate bedroom clutter.
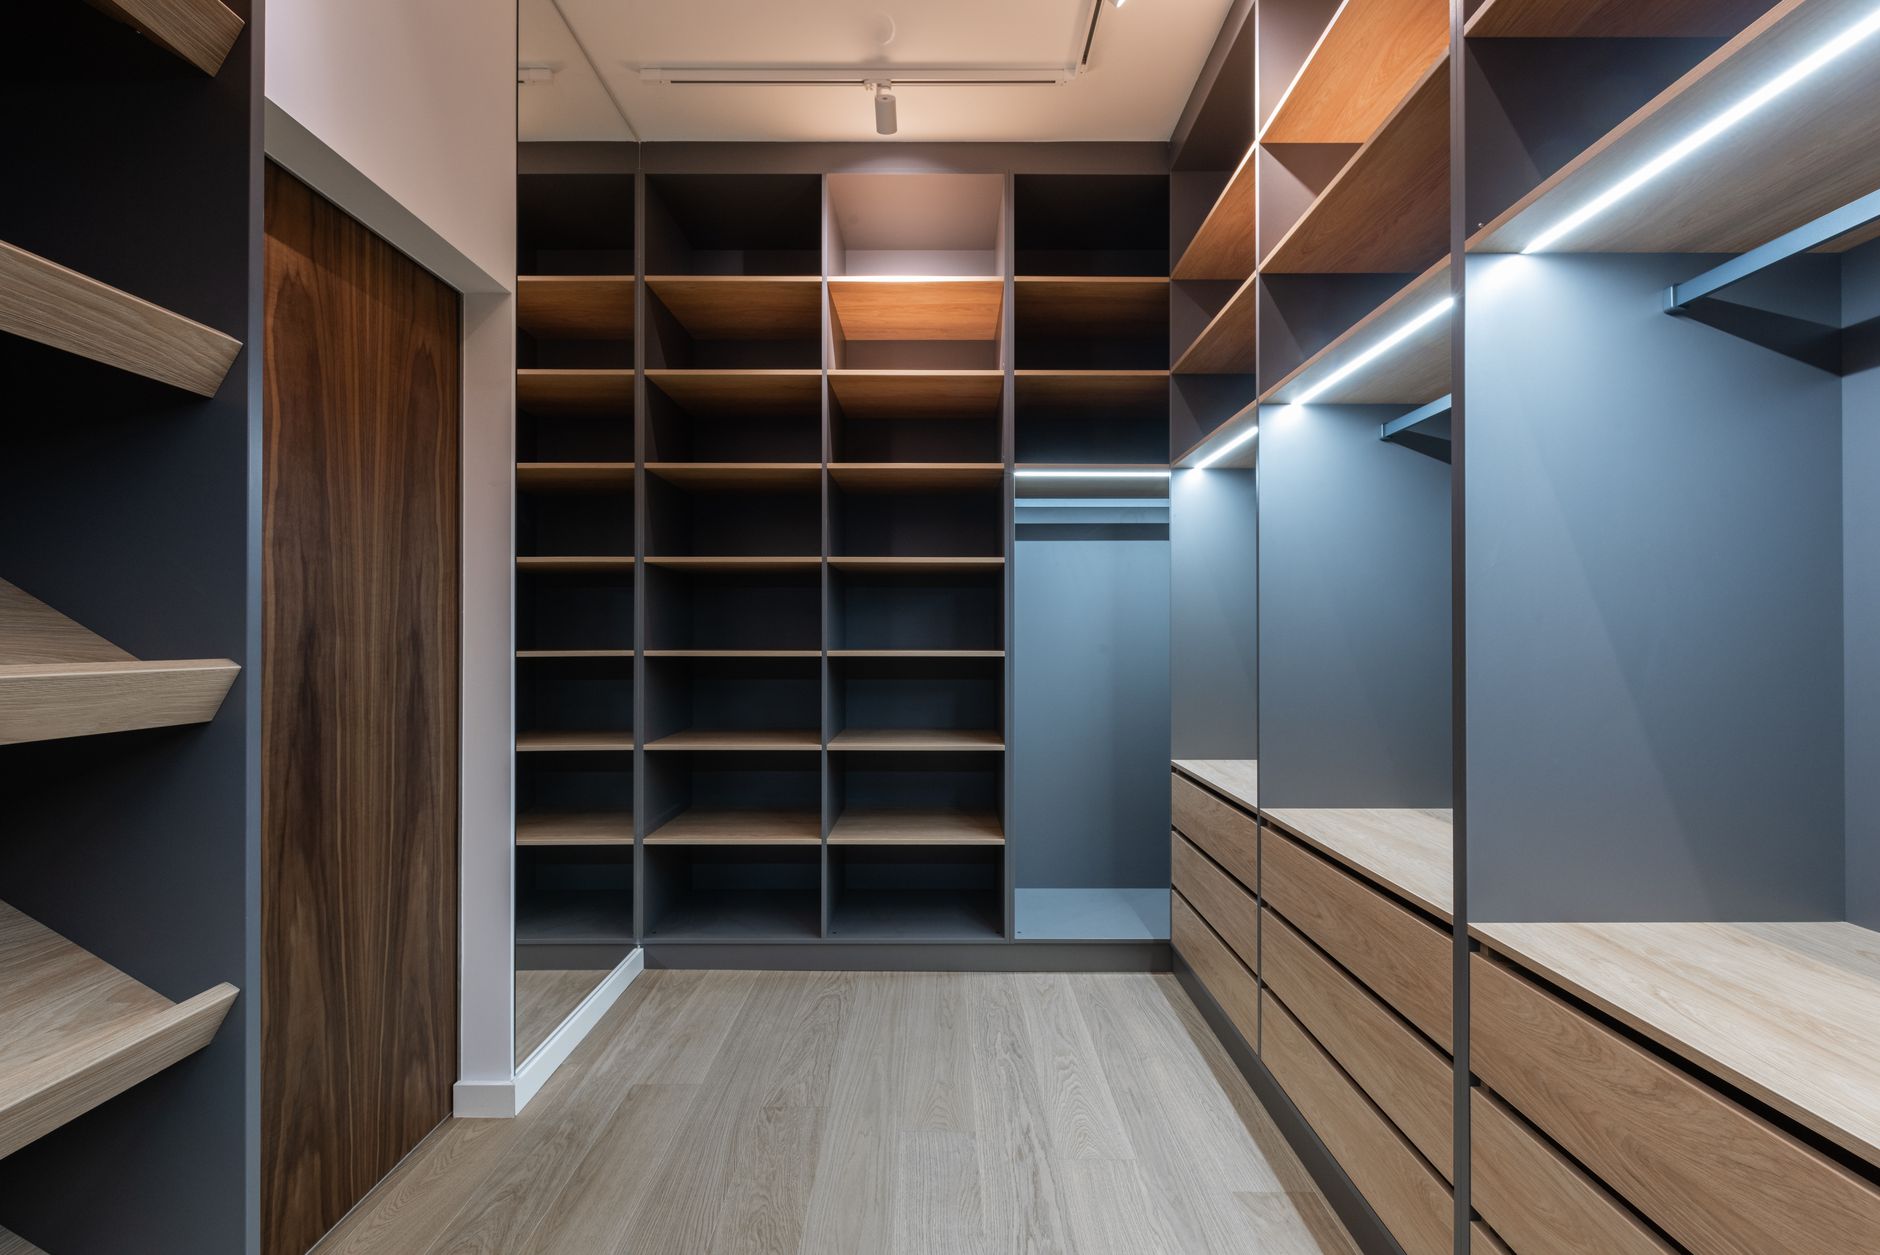
Advanced Dimensional Analysis for Walk-In Corner Configurations
Walk-in closets introduce geometric challenges when two walls meet at a 90-degree corner. Corner zones represent a common mathematical trap where inexperienced designers attempt to place hanging rods on adjacent walls that intersect. Because standard clothes hangers require a 24-inch depth projection from the wall, two hanging rods meeting in an inside corner will directly collide, rendering one or both rods completely unusable.
To calculate dead corner space versus usable corner storage, apply the 24-inch rule:
- Corner Dead Zone: A $24 \times 24$ inch square in the interior corner where hanging paths overlap.
- Mitigation Strategy: Allocate corner zones exclusively to diagonal open shelving units, rotating shoe carousels, or long hanging storage on only one wall while stopping the intersecting wall 24 inches short of the corner.
Decision Checks: Evaluating Your Closet Layout
Before finalizing your closet design or cutting any shelving materials, run through this systematic decision checklist to verify your calculations:
- Check 1: Clearance vs. Garment Length. Have you measured your longest garments while hanging on a hanger, rather than laying flat? Floor drag ruins garments within weeks.
- Check 2: Hardware Safety Margins. Are your shelf supports and bracket studs rated for the cumulative weight of your calculated cubic volume loaded with dense fabrics like denim and wool?
- Check 3: Accessibility Thresholds. Is any high-frequency storage placed above 72 inches or below 15 inches? Items used daily must sit within the comfort zone between knee and shoulder height.
- Check 4: Lighting and Ventilation Pathways. Does your calculated upper shelf stack block overhead room lighting or restrict air circulation from bedroom vents?
Common Mistakes in Closet Storage Calculations
Avoiding these frequent calculation errors ensures your custom closet build succeeds on the first attempt:
- Ignoring Garment Flare: Winter coats, heavy sweaters, and bulky jackets take up significantly more depth than summer shirts. Always plan a minimum depth of 22 to 24 inches for hanging rods so sleeves do not crush against the back wall or jam sliding doors.
- Neglecting Hanger Hook Height: Hangers add approximately 2 to 3 inches of vertical height above the actual clothing rod. Failing to account for this hardware clearance will cause your garments to drag on the shelf or floor below.
- Over-Spacing Shelves: Setting folded clothing shelves 18 or 20 inches apart encourages towering, unstable piles that constantly topple over. Keep folded stack heights between 10 and 14 inches.
- Forgetting Baseboard and Molding Obstructions: Baseboards push shelving units away from the back wall by 0.5 to 1 inch, altering exact depth calculations and requiring scribe moldings or spacers.
- Miscalculating Wire Shelf Sag: Wire shelving spans exceeding 36 inches without intermediate support brackets will sag under heavy cubic loads, eventually pulling mounting anchors out of drywall. Always factor maximum load limits into your shelf span math.
Frequently Asked Questions
What is the standard depth for a clothes closet?
The standard interior depth for a clothes closet with hanging rods is 24 inches. This provides enough clearance for standard clothes hangers (which are usually 16 to 17 inches wide) to hang straight without crushing garments against the back wall or door.
How much vertical space is needed for a double-hanging rod system?
A double-hanging system requires a minimum of 80 to 84 inches of vertical height from the floor. This allows roughly 40 inches of clearance for the top rod and 37 to 40 inches for the bottom rod.
How do I convert cubic inches of storage into cubic feet?
To convert cubic inches to cubic feet, multiply your width, depth, and height in inches to get total cubic inches, then divide that number by 1,728 (since there are 1,728 cubic inches in one cubic foot).
What is the ideal spacing for folded sweater shelves?
Folded sweater and shirt shelves are most functional when spaced 12 to 15 inches apart vertically. This height prevents stacks from becoming too high and unstable while still allowing easy access to individual items.
How do I calculate shoe shelf capacity?
Measure the interior width of your shoe shelf in inches and divide by 8 to 9 inches (the average width required per pair of shoes). For example, a 36-inch wide shelf can comfortably hold about 4 pairs of shoes side-by-side per tier.
Should I account for shelf board thickness when planning heights?
Yes. Standard melamine, wood, or wire shelving materials range from 0.5 to 1 inch in thickness. Failing to subtract these thicknesses across multiple tiers can result in your top shelf ending up several inches higher than anticipated.
How do I handle corner spaces when designing walk-in closets?
Corner spaces require careful planning because standard 24-inch hanging depths will collide if rods meet directly in the corner. Limit hanging rods to one wall near a corner and use the intersecting perpendicular wall for shallow shoe shelves or open display cubbies.
What is the best way to estimate total wardrobe hanging capacity?
Calculate your total linear feet of hanging rod and multiply by the standard industry average of 1.5 to 2 garments per linear inch (or roughly 18 to 24 garments per linear foot) depending on fabric thickness. Heavy winter coats require up to 3 to 4 inches per item.
Conclusion
Calculating closet storage volume and shelf spacing transforms chaotic wardrobe spaces into highly efficient storage systems. By accurately measuring linear walls, applying correct vertical clearance formulas for hanging rods and shelving tiers, and accounting for material thickness, you can design a layout tailored precisely to your wardrobe. Whether you are organizing a small linen closet or mapping out a spacious walk-in wardrobe, careful mathematical planning ensures optimal organization and lasting functionality.
Found this calculator guide useful? Support more free tools.
Buy Me a Coffee
Comments
Post a Comment