Laying out stair stringers is one of the most demanding geometry challenges in residential construction and carpentry. Whether you are building a custom deck or framing interior basement stairs, a single miscalculation in rise or run can throw off the entire flight, creating code violations, tripping hazards, or doors that won't clear. Mastering stair stringer layout math ensures your stairs are safe, comfortable, and structurally sound before you make the first cut on expensive lumber.
In this comprehensive guide, we will break down the precise mathematical formulas behind total rise, unit rise, total run, unit run, and stringer length. We will explore how to account for finished flooring thicknesses, handle rounding fractions of an inch, and integrate professional layout tools like framing squares. Along the way, we will show you how leveraging practical tools such as a Volume Calculator or specialized geometric estimators can streamline your preliminary material planning.
The Core Anatomy of Stair Geometry
Before diving into the formulas, you must understand the standard terminology used in stair building. Every staircase relies on a precise relationship between vertical heights and horizontal depths. Understanding these structural components prevents catastrophic framing errors.
- Total Rise: The exact vertical distance from the finished lower floor level to the finished upper floor level.
- Unit Rise: The vertical height of a single step, measured from the top of one tread to the top of the next tread.
- Total Run: The total horizontal distance the staircase covers from the face of the first riser to the face of the last riser.
- Unit Run: The horizontal depth of a single step, measured from the face of one riser to the face of the next riser (excluding the nosing overhang).
- Number of Risers ($N_r$): The total count of vertical steps in the flight.
- Number of Treads ($N_t$): The total count of horizontal walking surfaces. In almost all standard staircases, the number of treads is equal to the number of risers minus one ($N_t = N_r - 1$), because the upper floor acts as the final landing surface.
- Stringer Throat: The remaining solid wood portion of the stringer board directly beneath the notched out step cuts, which provides the actual structural load capacity.
Fundamental Formulas for Stair Stringer Layout Math
Successful layout requires following a logical sequence of equations. You cannot calculate your horizontal run until you have determined your exact unit rise and total number of risers.
Step 1: Determine the Total Rise
Measure the vertical distance from the surface where the bottom of the stringer will rest to the surface of the upper floor landing. Crucially, you must account for the thickness of any finished flooring materials (such as tile, hardwood, or decking boards) that will be added to both the top and bottom landings.
Formula: $\text{Total Rise} = \text{Upper Floor Elevation} - \text{Lower Floor Elevation}$
Step 2: Calculate the Number of Risers and Unit Rise
Building codes typically limit individual unit rises to a maximum comfortable height (often around 7.75 inches for residential codes, though local requirements vary). To find the ideal number of risers, divide the total rise by an assumed standard unit rise (such as 7.5 inches) and round to the nearest whole integer.
Formula: $\text{Estimated Risers} = \frac{\text{Total Rise}}{\text{Standard Unit Rise}}$
Once you have rounded to the exact integer number of risers ($N_r$), calculate the exact unit rise:
Formula: $\text{Unit Rise} = \frac{\text{Total Rise}}{\text{Number of Risers } (N_r)}$
Step 3: Calculate Total Run
Standard residential treads generally feature a unit run between 10 and 11 inches. Multiply your chosen unit run by the total number of treads ($N_t = N_r - 1$).
Formula: $\text{Total Run} = \text{Unit Run} \times (N_r - 1)$
Step 4: Calculate Stringer Board Length Using Pythagorean Theorem
The overall length of the raw lumber needed for the stringer is the hypotenuse of the right triangle formed by the total rise and total run. However, you must also account for the "heel" or un-cut portion of the stringer board (the remaining material below the lowest bird's mouth cut).
Formula: $\text{Stringer Length} = \sqrt{(\text{Total Rise})^2 + (\text{Total Run})^2} + \text{Allowance for Tail}$

Worked Example 1: Standard Exterior Deck Stairs
Let's walk through a real-world scenario for building outdoor deck stairs with precision numbers.
- Given Total Rise: 44 inches (measured from concrete patio pad to top of deck framing).
- Target Unit Rise: Approximately 7.33 inches (7 inches and 5/16ths).
1. Calculate Number of Risers:
Divide total rise by an ideal unit rise of 7.25 inches:
$\frac{44}{7.25} = 6.06$
Round to the nearest whole number: 6 Risers.
2. Calculate Exact Unit Rise:
$\text{Unit Rise} = \frac{44 \text{ inches}}{6} = 7.333 \text{ inches}$ (or 7 and 1/3 inches, approximately $7\frac{3}{8}$ inches).
3. Calculate Number of Treads:
$N_t = N_r - 1 = 6 - 1 = \mathbf{5 \text{ Treads}}$.
4. Calculate Total Run:
Assuming standard 2x6 decking material used for treads with a 10-inch unit run:
$\text{Total Run} = 10 \text{ inches} \times 5 = \mathbf{50 \text{ inches}}$.
5. Calculate Stringer Length:
$\text{Hypotenuse} = \sqrt{44^2 + 50^2} = \sqrt{1936 + 2500} = \sqrt{4436} \approx 66.6$ inches (or about 5 feet 7 inches, plus extra length for the top and bottom mounting connections).
Worked Example 2: Basement Stair Remodel
Consider an interior basement stair framing project with a higher vertical span to evaluate multi-step stringer calculations.
- Given Total Rise: 105 inches.
- Target Unit Rise: 7.5 inches.
1. Calculate Number of Risers:
$\frac{105}{7.5} = 14 \text{ Risers}$. (Exact division).
2. Calculate Exact Unit Rise:
$\frac{105}{14} = \mathbf{7.5 \text{ inches}}$ per riser.
3. Calculate Treads and Total Run:
$N_t = 14 - 1 = 13 \text{ Treads}$.
Using an 11-inch unit run (common for interior stairs with nosing):
$\text{Total Run} = 11 \text{ inches} \times 13 = \mathbf{143 \text{ inches}}$ (11 feet 11 inches).
When planning bulk lumber purchases or concrete footings for your stringer bases, checking material volumes with a Storage Volume Calculator or standard Concrete Volume Calculator ensures you order precisely what your job site requires without costly overages.
Using a Framing Square for Layout
Once your math is complete, transferring those dimensions to your 2x10 or 2x12 lumber requires physical marking tools. The standard professional method uses a framing square equipped with stair gauges (brass stops).
- Attach your stair gauges to the framing square tongue at the exact Unit Rise dimension (e.g., 7.5 inches) and to the body at the exact Unit Run dimension (e.g., 10 inches).
- Place the square near the top end of your stringer board, aligning the outer edges with the chalk line or factory edge of the lumber.
- Trace the outside corner of the square to mark your first rise and run step.
- Slide the square down the board, aligning the previous run mark with the rise blade, and repeat until you have marked all required steps.
Step-by-Step Stringer Cutting and Adjustment Guide
Marking your timber is only half the battle; executing precise cuts ensures the staircase assembles squarely without gaps.
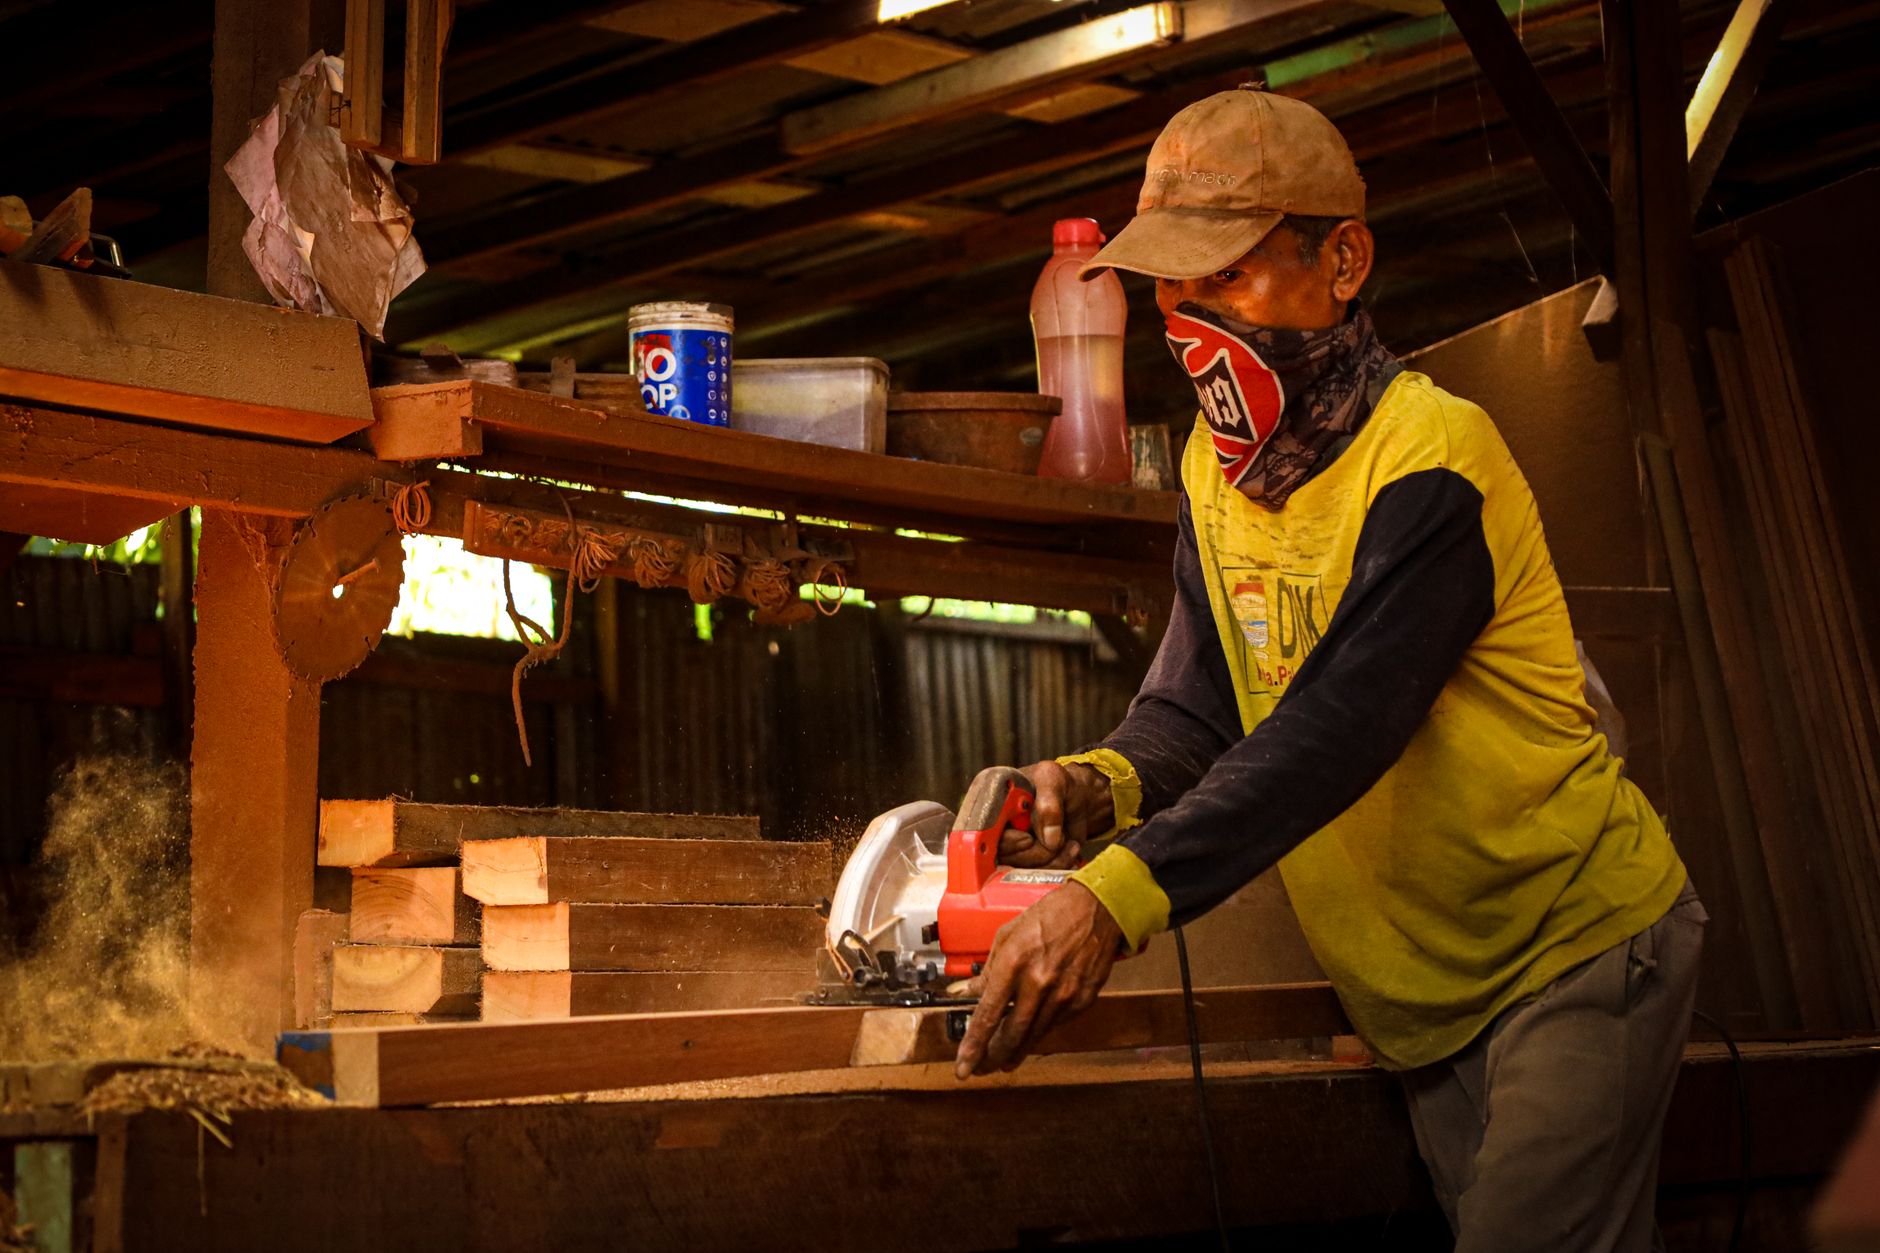
- Rough Cut with Circular Saw: Use a circular saw to cut the vertical riser and horizontal tread lines. Stop your cuts precisely at the internal corner vertex. Do not overcut into the wood grain, as overcuts weaken the stringer throat and compromise structural integrity.
- Finish Corners with a Hand Saw: Complete the vertex corners using a pull saw or hand coping saw to clear out the remaining wood fiber cleanly.
- Use the First Stringer as a Master Template: Once your first stringer is cut and dry-fitted into place, lay it directly on top of your remaining raw stringer boards. Align the edges perfectly, clamp them together, and trace the cutouts. This guarantees uniform step heights across all stringers in the assembly.
- Apply Bottom Riser Adjustment: Remember to trim the bottom of the stringer board by a distance equal to the thickness of your chosen tread material. Failing to do this means your bottom step will be shorter than all the rest by the thickness of the tread.
Headroom and Spatial Geometry Analysis
Safety codes dictate strict spatial allowances for stairways. Calculating your run and rise must factor in headroom clearances to ensure occupants can walk upright without obstruction.
- Minimum Headroom Clearance: Most structural building codes require a minimum clear vertical headroom of 6 feet 8 inches, measured vertically from the line sloping along the outer nosing of the treads to the ceiling or floor framing above.
- Stairway Width Requirements: Standard residential stairs require a minimum clear width of 36 inches between walls or handrails. This impacts how many stringers you must laminate or space out beneath your treads.
- Landing Platform Requirements: Intermediate landings must have a dimension equal to or greater than the width of the stairway itself. When calculating total runs across multi-flight stairs, landing runs must be added separately from stringer horizontal spans.
Common Layout Mistakes to Avoid
Even experienced builders occasionally fall victim to classic stair layout errors. Keep these pitfalls in mind:
- Failing to deduct finished flooring thickness: If you measure total rise from bare subfloor but plan to add 3/4-inch hardwood flooring on the upper landing, your top step will be 3/4-inch too tall. Conversely, if you forget to subtract flooring at the bottom, your bottom step will be too short.
- Ignoring the bottom stringer drop: When cutting the bottom of the stringer, you must subtract the thickness of one tread from the bottom unit rise. Otherwise, the entire flight will sit too high, and the bottom riser will be shorter than all the rest.
- Not checking headroom clearance: Stair stringer math is useless if people bump their heads on ceiling framing overhead. Ensure a minimum of 6 feet 8 inches of vertical headroom is maintained along every point of the stair path.
- Selecting warped lumber: Always sight down your stringer boards before marking. Twisted or bowed dimensional lumber will make accurate layout marks impossible.
- Overcutting the inside corners: Allowing your circular saw blade to slice past the corner vertex creates a stress fracture point that can split under heavy loads.
Frequently Asked Questions
What size lumber should I use for stair stringers?
For most residential applications, 2x12 lumber is the industry standard. 2x10 lumber is sometimes used for very short flights with narrow spans, but 2x12 provides the necessary structural meat after cutting out the triangular notches (ensuring at least 5 inches of solid wood remains in the throat of the stringer).
How many stringers do I need to install?
For standard residential stairs, stringers should be spaced no more than 16 inches on center when using standard 2-inch thick wood treads. For wider staircases (such as 4-foot wide deck stairs), you will typically need four or five stringers to prevent tread sag.
What is the golden rule of stair building (ratios)?
A classic rule of thumb states that the sum of one rise plus one run should equal approximately 17 to 18 inches ($R + \text{Run} \approx 17.5"$). Additionally, twice the rise plus the run ($2R + \text{Run}$) should equal between 24 and 25 inches to match natural human stride length.
How do I handle uneven ground at the base of deck stairs?
Instead of trying to modify the stringer bottom cuts to match uneven soil, pour a small concrete landing pad or footing. Rest your stringers on a galvanized post base attached to the concrete pad, ensuring stable, rot-free support.
Can I use a standard calculator instead of specialized math tools?
Yes. Any basic calculator can perform the division and square root functions required for total rise, unit rise, and stringer length. However, you must convert fractional inches into decimals (e.g., $1/2 = 0.5$, $3/4 = 0.75$, $5/8 = 0.625$) before executing your equations.
How do I adjust stringer math when using open risers vs. closed risers?
The math for stringer layout remains identical regardless of whether you install vertical riser boards. However, with open risers, you must pay closer attention to code limitations on maximum allowable opening spaces between treads (often restricted to 4 inches for child safety).
Conclusion
Precise stair stringer layout math is the foundation of building safe, professional, and code-compliant stairs. By carefully measuring your total floor-to-floor distance, dividing by standard riser heights, accounting for finished flooring adjustments, and using reliable marking tools like a framing square, you eliminate guesswork from your carpentry workflow. Take your time with the initial calculations, double-check every fraction, and your finished staircase will fit securely and look exceptional.
Found this calculator guide useful? Support more free tools.
Buy Me a Coffee
Comments
Post a Comment